
Our Previous Projects and Construction Work
See our featured projects to get design information for your next project!
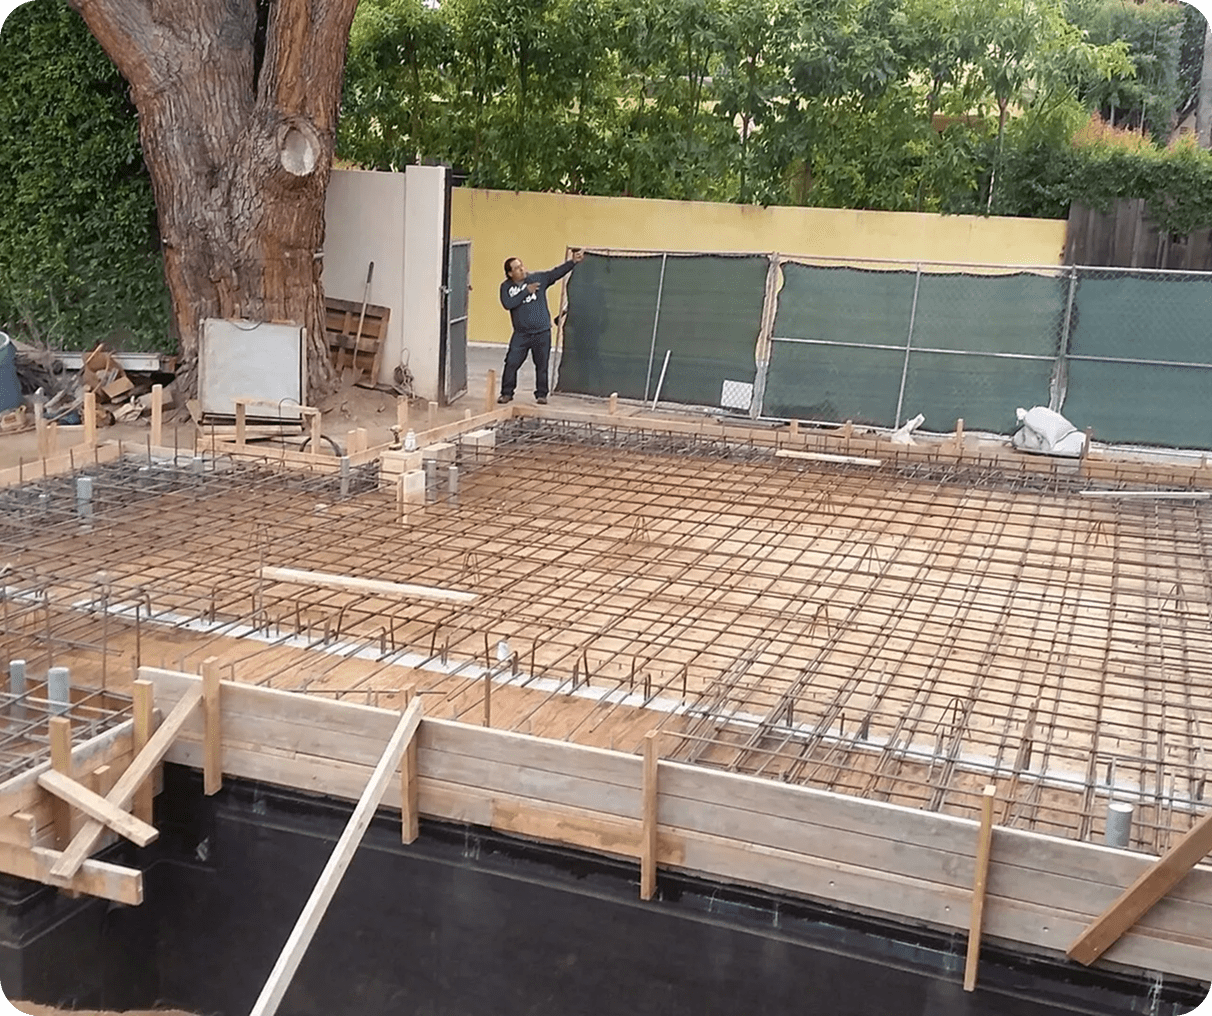
Beverly Hills Concrete Basement
One of the rare times that space was not an issue, a drilling rig was brought in to drill soldier piles to be used as support once grading began. Once poured, a Bobcat and a Backhoe were brought in to grade the area and remove soil. While the area was being graded, the property was shored using the caissons and pressure-treated lumber to make sure none of the surrounding houses or street would be undermined by the excavation. Once graded and properly shored, the foundation work began with typical footings, grade beams, and a structural slab.
The plans called for a non‐contact splice for the wall steel and for it to penetrate the I-beams that were set in the caissons.
Ever the opportunist, we brought in our own trained welder and equipment, all Cal/OSHA certified, and proceeded to torch access holes for the steel.
Once the steel was ready, the walls were shotcreted, and the final stage was ready to begin.
A suspended structural slab was built using a suspended slab system consisting of scaffolding and well-tied plywood.
This was a little tricky as the room above was for a driveway and needed to be sloped accordingly for water.
With a lot of patience and careful review, the suspended slab was poured, our equipment was taken out, and the framers had everything they needed to complete the project.
Santa Monica Beachfront Basement
A beautiful beachfront home that has been featured in architectural magazines and is a sight to see. One detail that made this job special was that it was a "Zero Lot Line" house, meaning the house was to be built extremely close to the property line. First, we brought in a bobcat to excavate away from the surrounding houses and street so as not to undermine them, and soil was removed at the same time it was being excavated.

The excavations were done in an "A‐B‐C" slot cutting method to leave support for the buildings while we shored the excavated area using pressure-treated lumber.
This process was used to work with the "Zero Lot Line" approach that was taken.
Using the "A‐B‐C" slot cutting method was more time-consuming, but it was much more financially efficient.
Typically, with shoring, soldier piles are drilled and poured to be used as support for your lagging, but when time is not of the essence, this type of slot cutting can help cut high costs on projects.
The walls were poured with dowels left to connect the future walls to them as well.
Once all walls and shoring were complete, it was time to move on to the foundation slabs, driveway, and an elevator that was used to access the house from the garage.
Through the collective expertise of all trades, this project was transformed into a stunning residence that has been featured in architectural publications. While ambitious construction and design tasks require time and patience, the final results make the journey entirely worthwhile.

Erosion Control
Preventive measures were installed after initial hillside began eroding. To collect and reroute water and prevent additional damage to the existing structures around and below, plastic, sand bags and a temporary check dam was installed. Plastic was installed temporarily while repair was being engineered and litigation is underway.
Concrete Tree House
Nestled beneath numerous endangered trees, the project is located near Santa Monica beach. The trees were taken into consideration in new construction and design, which occasionally made construction challenging due to requirements for working in close proximity to endangered trees. Under the supervision of the project geologist, underground water was encountered and dealt with by simultaneously drilling and placing concrete. The concrete structure is incorporated into the design and concealed beneath the lovely trees. To prevent damage, the caisson and grade beam foundation encircled the tree canopy. The concealed concrete deck tucked away beneath the tree lights is the building’s focal point.


Santa Monica ADU & House Underpinning
While the plans were going through the city of Santa Monica for the main structure, we began construction on the rear ADU and a garage foundation. Due to the condition of the soil where the new foundation was to be placed, it was required to be removed and recompacted, slot cutting was also required and in doing so we are maintaining the lateral support to ensure we prevent damage to the property lines. Once the rough grading was complete, finished grading to subgrade was performed. The ADU'S foundation pad and the new shear walls and moment frames were placed and foundation work began. The house’s underpinning began when the permits were completed. To adhere to building setback restrictions, the underpinnings had to be completed in slots and a portion of the existing structure had to be shored and maintained in place.
Hollywood Hills Collapsed Retaining Wall
Unfortunately, a variety of issues led to the client's retaining wall collapsing. In this case, the client's retaining wall collapsed and fell into their backyard because it was poorly constructed and composed of stone in the 1920s, and as well as a the result of the severe storm that hit Los Angeles in 2021-2022. The project’s access was the biggest concern. The new retaining wall had to be placed at the property line and in some areas the access was as narrow as 24” away from the building and no more than 4 ft in the rest due to proximity of the property line to the house. In order to prevent damaging the client’s house, the material needed to be hand carried, and a team of 4 had to carry the rebar for the manually excavated piles. While the clients were residing in the house, construction proceeded. Using our knowledge and experience we designed a series of shoots to remove the soil from the rear. The export of soils was planned for the afternoon to avoid noise disturbances to the clients and neighbors.


Hollywood Hills Slope Repair With Shoring Piles and Grade Beam Support
During this project, a rebar cage and concrete piles with an “I beam” were essential as a temporary shoring solution. Space was limited, construction was mainly complete when the backyard failure occurred. Drilling proceeded immediately after pre-construction meetings and geologists were scheduled. Piles were cast, followed by the installation of lagging, waterproofing, and shotcrete the rear wall. Ultimately our team performed another outstanding job.